2042 Stevedor Rd, Courtenay, BC V9J 1Y4
- $1,999,900
- 3
- BD
- 3
- BA
- 2,331
- SqFt




Courtesy of Royal LePage-Comox Valley (CV)
- List Price
- $1,999,900
- Status
- ACTIVE
- MLS®
- 1047236
- Property Type
- Single Family Residential
- Year Built
- 2005
- Style
- Westcoast Contemp
- Bedrooms
- 3
- Total baths
- 3
- Living Area
- 2,331
- Acres
- 2.50
- Lot Size
- 108,900
- District
- Courtenay
- Neighbourhood
- Cv Comox Peninsula
Property Description
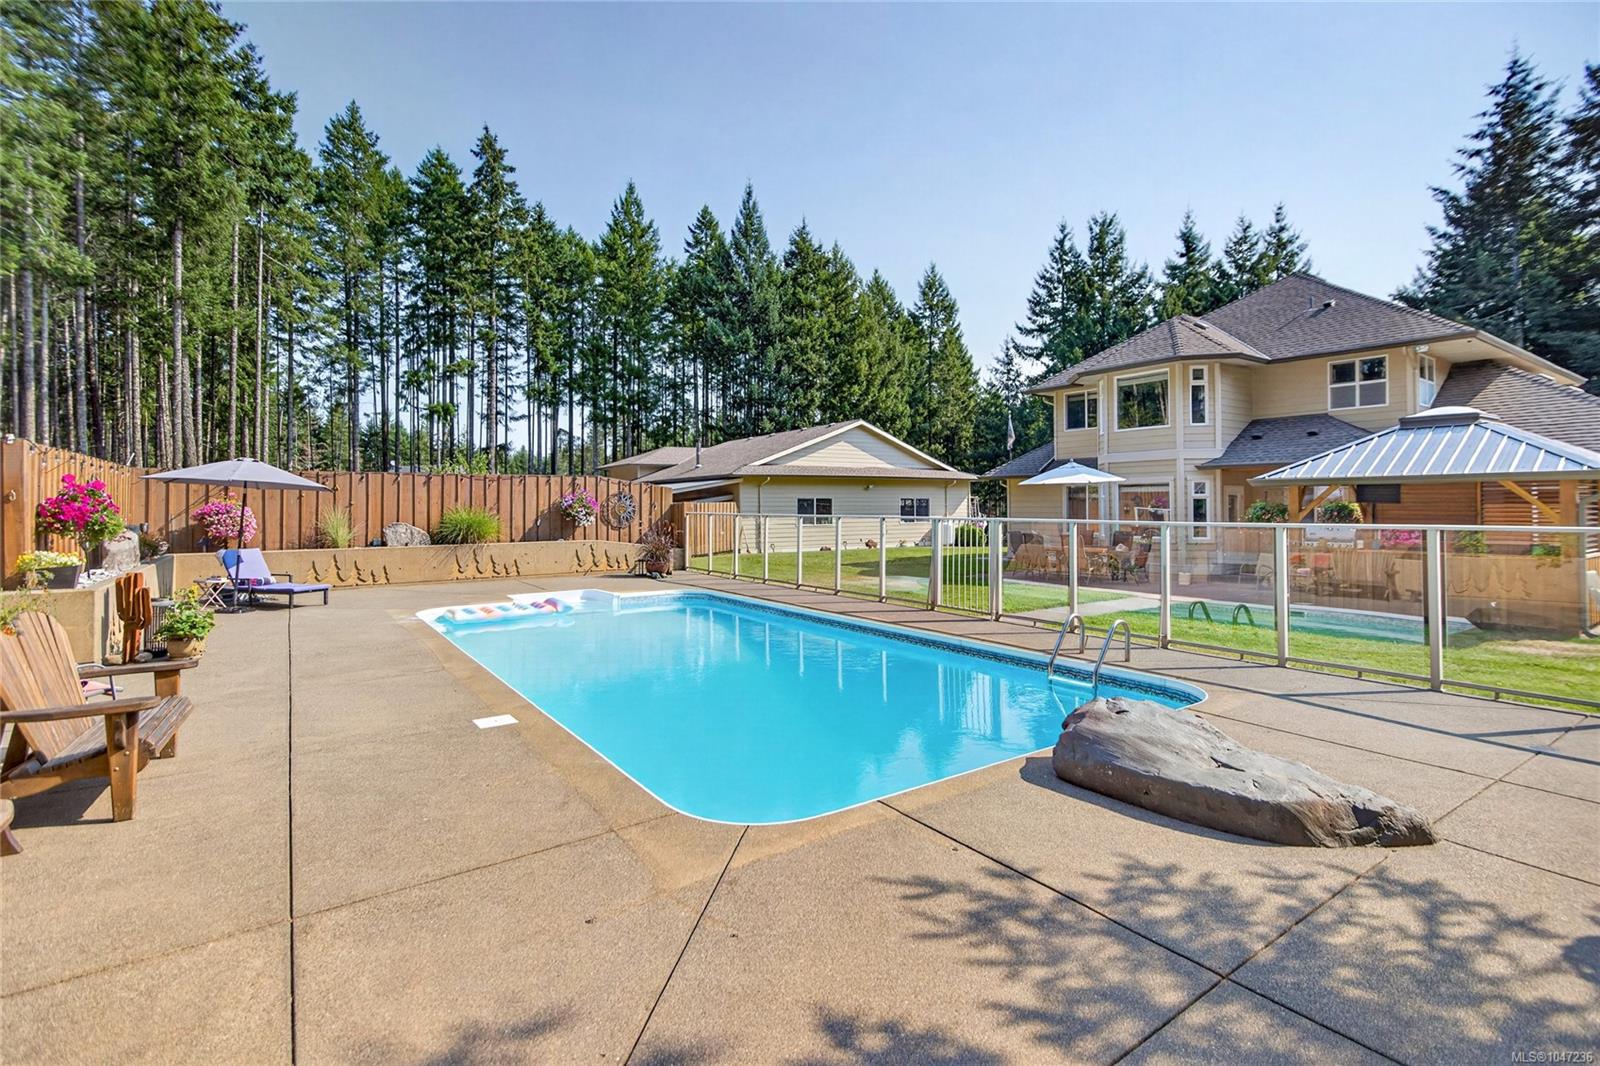
Set in the desirable Huband Road area, this 2.5 acre property brings together a rare combination, a fully fenced and gated estate with electric gate and circular driveway, beautiful landscaping, an impressive detached shop, and a resort style backyard. The 2,145 sqft shop is insulated with power and water and features three over height doors, ideal for RVs, boats, or a serious hobby setup. The custom built 2005 home spans 2,333 sqft with a vaulted entrance, bright open living room, three bedrooms, three bathrooms, and a dedicated office. Custom hardwood, milled from trees on the property, adds warmth and character. Out back, a patio connects to the covered hot tub gazebo and the in ground pool with its sun soaked deck, framed by mature trees. The grounds are fully fenced and gated, with manicured lawns, a double garage, and a third outbuilding for storage. Minutes from Huband School, Seal Bay Park, beaches, trails, and Courtenay's amenities. A rare property that has it all.
/u.realgeeks.media/compassrealtors/SHA_Logo_FINAL_Primary_Black.png)
Additional Information
- Layout
- Main Level Entry with Upper Level(s)
- Lot Features
- Acreage, Central Location, Easy Access, Landscaped, Level, Marina Nearby, Near Golf Course, No Through Road, Park Setting, Private, Quiet Area, Recreation Nearby, Rural Setting, Southern Exposure, Square Lot, In Wooded Area, See Remarks
- Heating
- Electric, Forced Air, Heat Pump
- Flooring
- Carpet, Hardwood, Mixed, Tile
- Roof
- Fibreglass Shingle
- Parking Spaces
- 10
- Exterior Features
- Balcony/Deck, Balcony/Patio, Fenced, Fencing: Full, Sprinkler System, Swimming Pool
- Interior Features
- Breakfast Nook, Cathedral Entry, Ceiling Fan(s), Dining Room, Dining/Living Combo, Eating Area, Jetted Tub, Soaker Tub, Swimming Pool, Vaulted Ceiling(s), Workshop
- Parking Type
- Additional Parking, Attached, Carport Triple, Detached, Driveway, Garage Double, Garage Triple, Open, RV Access/Parking
- Kitchens
- 1
- Laundry Feature
- In House
- Fireplace Description
- Family Room, Gas, Wood Burning Stove, Other
- Taxes
- $5,925
- Rentals Allowed
- Unrestricted
- Pets Allowed
- Aquariums, Birds, Caged Mammals, Cats OK, Dogs OK
Mortgage Calculator
NOTE: MLS® property information is provided under copyright© by the Vancouver Island Real Estate Board and Victoria Real Estate Board. The information is from sources deemed reliable, but should not be relied upon without independent verification. This website may only be used by consumers for the purpose of locating and purchasing real estate. By registering on this website I/We consent to the collection, use and disclosure of personal information as described in our privacy policy.
The trademarks MLS®, Multiple Listing Service® and the associated logos are owned by The Canadian Real Estate Association (CREA) and identify the quality of services provided by real estate professionals who are members of CREA. Used under license.