402 Seedtree Rd, Sooke, BC V9Z 1C2
- $2,000,000
- 4
- BD
- 2
- BA
- 2,265
- SqFt




Courtesy of Pemberton Holmes - Sooke
- List Price
- $2,000,000
- Status
- ACTIVE
- MLS®
- 1046893
- Property Type
- Single Family Residential
- Year Built
- 2002
- Style
- M Lev Ent w/Bsmt
- Bedrooms
- 4
- Total baths
- 2
- Living Area
- 2,265
- Acres
- 9.90
- Lot Size
- 431,244
- District
- Sooke
- Neighbourhood
- Sk East Sooke
Property Description
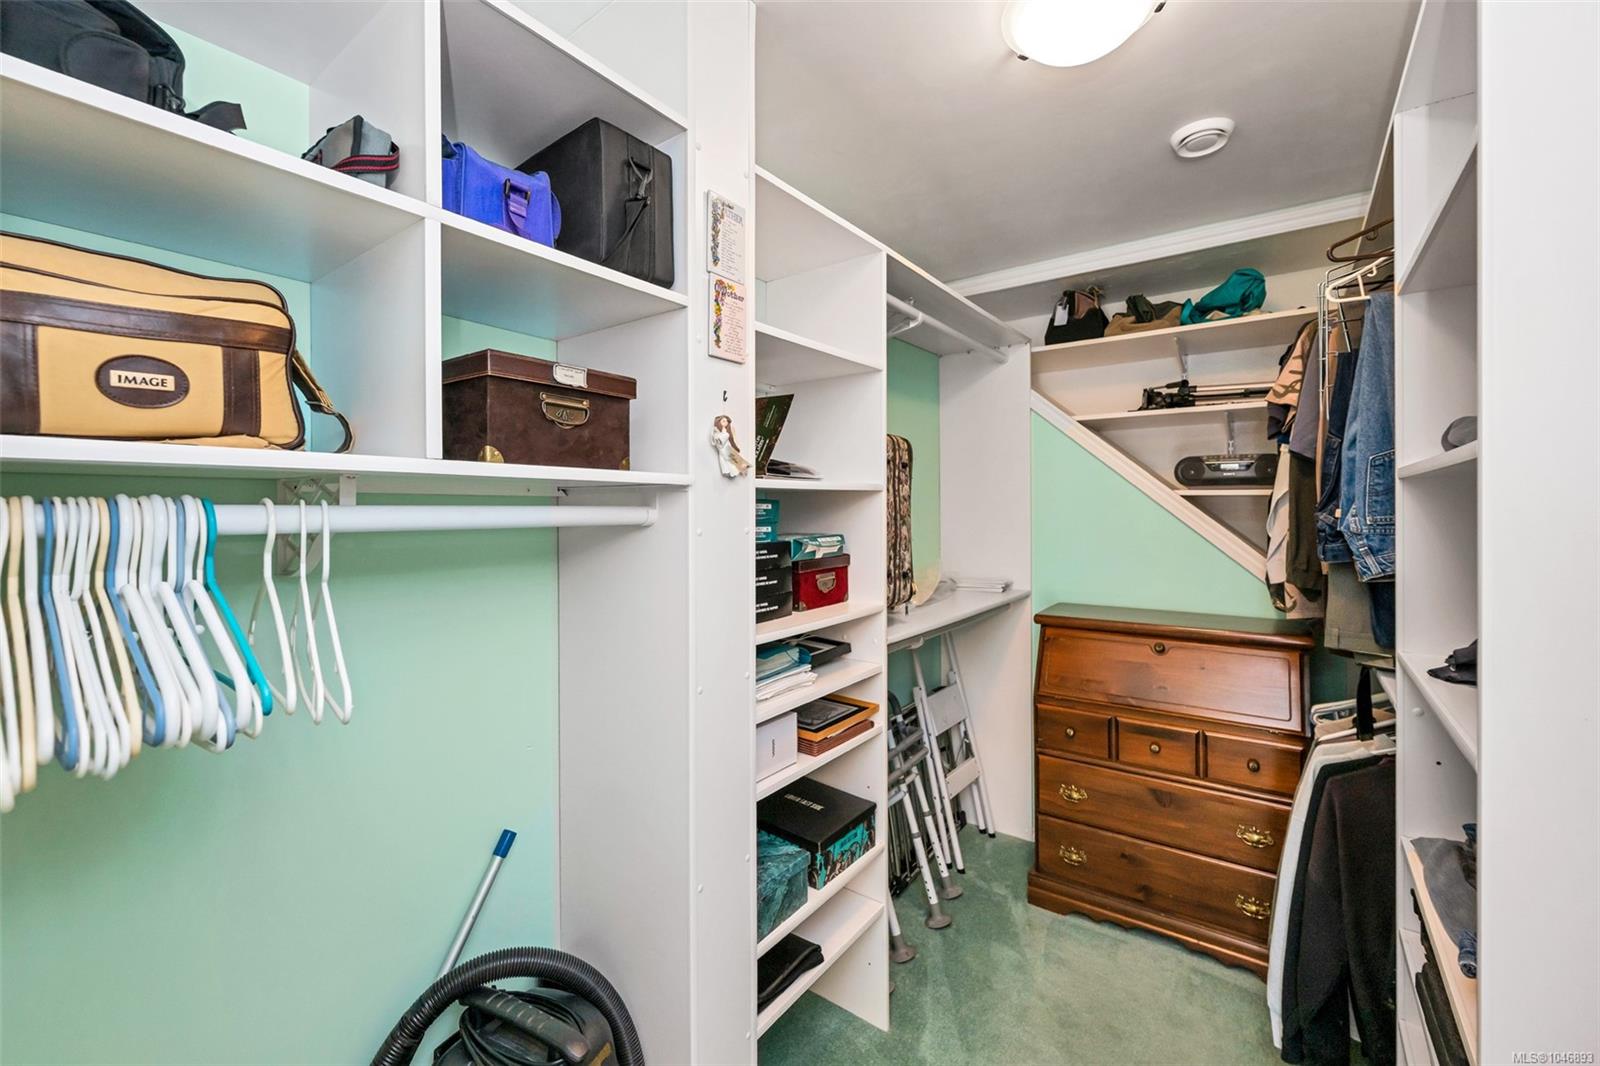
Enjoy 9.9 acre ocean view property with amazing views from the great room, featuring cathedral ceilings, recessed lighting, and a wall of windows. The spacious kitchen is designed for gathering, complete with wood cabinetry, an island with a prep sink, tiled countertops, and hand-painted backsplash. The main-floor primary wing boasts French doors leading to a private deck and balcony, alongside an ensuite with a separate shower and luxury soaking tub. A versatile sewing room doubles as a home office or spare bedroom, while two additional bedrooms and a full bath complete the floor. Main-level laundry sits next to the double garage. The lower level offers flexible space, a workshop with walk-out access and bright windows, and an expansive crawlspace with built-in shelving for storage. Outdoors, the terraced gardens feature a rose arbor, greenhouse, serene pond with a waterfall, and a gazebo. Extensive decks and patio spaces overlook the grounds and ocean backdrop, all fenced.
/u.realgeeks.media/compassrealtors/SHA_Logo_FINAL_Primary_Black.png)
Additional Information
- Layout
- Main Level Entry with Lower Level(s)
- Lot Features
- Acreage, Landscaped, Quiet Area, Recreation Nearby, Southern Exposure
- Heating
- Radiant Floor
- Flooring
- Wood
- Roof
- Asphalt Shingle
- Parking Spaces
- 5
- Exterior Features
- Balcony, Balcony/Deck, Balcony/Patio, Fencing: Partial, Garden, Water Feature
- Interior Features
- Dining/Living Combo, Soaker Tub, Storage, Vaulted Ceiling(s), Workshop
- Additional Accomodation
- None
- Parking Type
- Attached, Garage Double
- Kitchens
- 1
- Laundry Feature
- In House
- Taxes
- $6,920
- Rentals Allowed
- Unrestricted
- Pets Allowed
- Aquariums, Birds, Caged Mammals, Cats OK, Dogs OK
Mortgage Calculator
NOTE: MLS® property information is provided under copyright© by the Vancouver Island Real Estate Board and Victoria Real Estate Board. The information is from sources deemed reliable, but should not be relied upon without independent verification. This website may only be used by consumers for the purpose of locating and purchasing real estate. By registering on this website I/We consent to the collection, use and disclosure of personal information as described in our privacy policy.
The trademarks MLS®, Multiple Listing Service® and the associated logos are owned by The Canadian Real Estate Association (CREA) and identify the quality of services provided by real estate professionals who are members of CREA. Used under license.