259 Bellamy Link, Langford, BC V9B 0R8
- $850,000
- 3
- BD
- 3
- BA
- 1,730
- SqFt




Courtesy of RE/MAX Camosun
- List Price
- $850,000
- Status
- ACTIVE
- MLS®
- 1046776
- Property Type
- Single Family Residential
- Year Built
- 2016
- Style
- Side x Side (Duplex)
- Stories
- 2
- Bedrooms
- 3
- Total baths
- 3
- Living Area
- 1,730
- Acres
- 0.04
- Lot Size
- 1,863
- District
- Langford
- Neighbourhood
- La Thetis Heights
Property Description
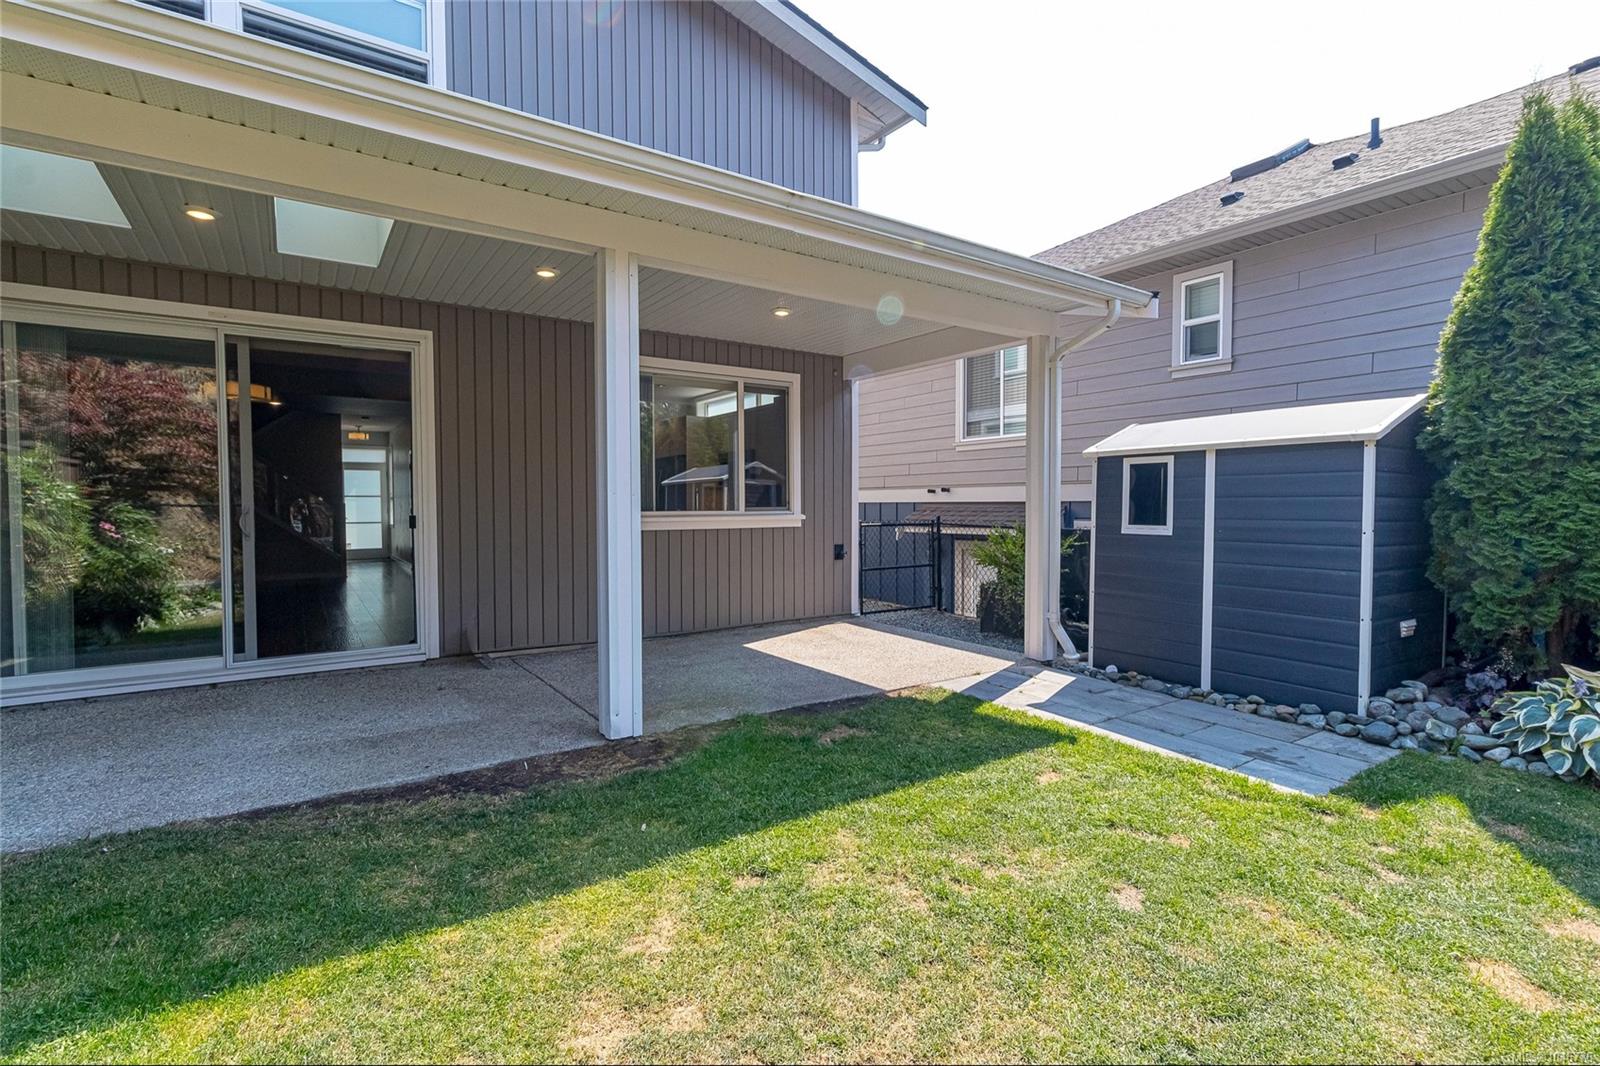
OH - Saturday - 2pm-4pm!!! Fantastic townhome alternative located in the Thetis Heights! This modern duplex is 'move in ready' and features a well laid out floorplan. Main floor boasts a bright contemporary kitchen with quartz countertops, stainless appliances, tiled backsplash & eating bar. Open concept living room with fireplace & dining area leading to your private fenced backyard & large covered patio with skylights to enjoy the outside year round. Custom glass railing staircase leads to upper level featuring gorgeous Primary suite with vaulted ceiling. Spa-like ensuite offers walkin shower, heated floors, motion sensor under cabinet lighting and additional walk in closet. Two more bedrooms, main bath & laundry room complete the second floor. Additional features include tankless hot water on demand, outdoor hot & cold taps, garage, irrigation system, forced air heating & lots of storage. NO STRATA FEES!! Convenient location with access to Thetis Lake trail system. Don't delay!
/u.realgeeks.media/compassrealtors/SHA_Logo_FINAL_Primary_Black.png)
Additional Information
- Layout
- Duplex Side/Side
- Heating
- Electric, Forced Air, Natural Gas
- Flooring
- Carpet, Laminate, Tile
- Roof
- Fibreglass Shingle
- Parking Spaces
- 2
- Exterior Features
- Fenced, Sprinkler System
- Interior Features
- Ceiling Fan(s)
- Parking Type
- Attached, Driveway, Garage
- Kitchens
- 1
- Laundry Feature
- In House
- Fireplace Description
- Electric, Living Room
- Taxes
- $4,935
- Rentals Allowed
- Unrestricted
- Pets Allowed
- Aquariums, Birds, Caged Mammals, Cats OK, Dogs OK, Number Limit
Mortgage Calculator
NOTE: MLS® property information is provided under copyright© by the Vancouver Island Real Estate Board and Victoria Real Estate Board. The information is from sources deemed reliable, but should not be relied upon without independent verification. This website may only be used by consumers for the purpose of locating and purchasing real estate. By registering on this website I/We consent to the collection, use and disclosure of personal information as described in our privacy policy.
The trademarks MLS®, Multiple Listing Service® and the associated logos are owned by The Canadian Real Estate Association (CREA) and identify the quality of services provided by real estate professionals who are members of CREA. Used under license.