235 Island Hwy Unit ##5, View Royal, BC V9B 1G3
- $1,099,900
- 3
- BD
- 3
- BA
- 2,905
- SqFt




Courtesy of Oakwyn Realty Ltd.
- List Price
- $1,099,900
- Status
- ACTIVE
- MLS®
- 1046762
- Property Type
- Single Family Residential
- Year Built
- 1920
- Style
- Character
- Stories
- 3
- Bedrooms
- 3
- Total baths
- 3
- Living Area
- 2,905
- Acres
- 0.19
- Lot Size
- 8,288
- District
- View Royal
- Neighbourhood
- Vr View Royal
- Building Name
- 4 Mile Estates
Property Description
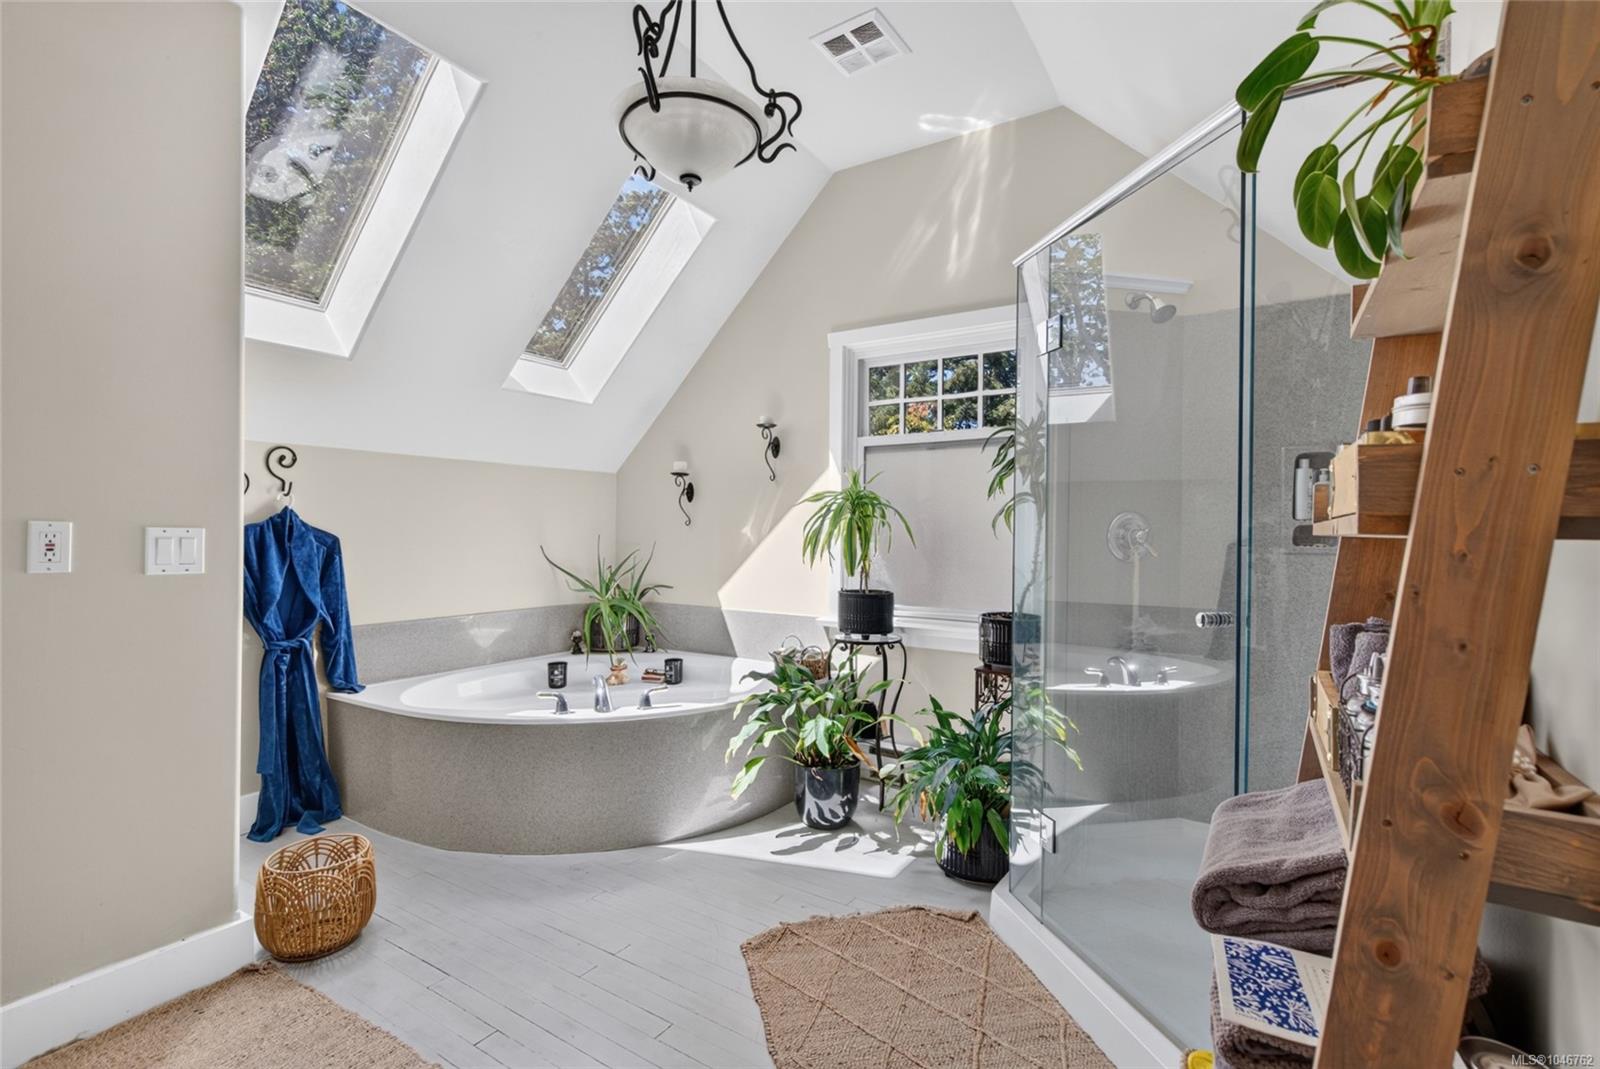
Don't be fooled by the address! Built in the 1920s, 5-235 Island Highway is a true character home - the kind with coved ceilings overhead & hardwood underfoot. Today, it sits tucked beneath a canopy of Garry Oaks with modern conveniences such as a new heat pump and furnace, new HWT and updated appliances. Inside, an updated kitchen brings ease while a banquet seating / breakfast nook with storage welcomes the family. The original dining room is versatile and currently serves as a bright home office. The updated main bathroom is meticulously designed. Climb to the top, and you'll find the primary bedroom oasis, a private retreat in the attic, complete with a spa-like ensuite and a walk-in closet. Three balcony areas provide ample space to bathe in the sun, while the irrigated yard is adorn by Garry Oak meadows. Two further bedrooms and a powder room round out the floor plan. Storage is tucked into every sensible seam, right down to a crawl space. Two assigned parking stalls!
/u.realgeeks.media/compassrealtors/SHA_Logo_FINAL_Primary_Black.png)
Additional Information
- Strata Fee
- $338
- Layout
- Ground Level Entry With Main Up
- Lot Features
- Central Location, Family-Oriented Neighbourhood, Irregular Lot, Irrigation Sprinkler(s), Landscaped, Recreation Nearby, Rectangular Lot, Shopping Nearby
- Heating
- Baseboard, Electric, Heat Pump, Radiant Floor
- Flooring
- Carpet, Hardwood, Tile, Vinyl, Wood
- Roof
- Fibreglass Shingle
- Parking Spaces
- 2
- Exterior Features
- Balcony/Deck, Balcony/Patio, Fencing: Partial, Garden, Sprinkler System
- Interior Features
- Breakfast Nook, Ceiling Fan(s), Closet Organizer, Dining Room, Eating Area, Jetted Tub, Soaker Tub, Storage, Vaulted Ceiling(s)
- Parking Type
- Detached, Guest
- Kitchens
- 1
- Laundry Feature
- In House
- Fireplace Description
- Wood Burning, Other
- Taxes
- $4,322
- Rentals Allowed
- Some Rentals
- Pets Allowed
- Aquariums, Birds, Caged Mammals, Cats OK, Dogs OK, Number Limit
Mortgage Calculator
NOTE: MLS® property information is provided under copyright© by the Vancouver Island Real Estate Board and Victoria Real Estate Board. The information is from sources deemed reliable, but should not be relied upon without independent verification. This website may only be used by consumers for the purpose of locating and purchasing real estate. By registering on this website I/We consent to the collection, use and disclosure of personal information as described in our privacy policy.
The trademarks MLS®, Multiple Listing Service® and the associated logos are owned by The Canadian Real Estate Association (CREA) and identify the quality of services provided by real estate professionals who are members of CREA. Used under license.