2829 Pickford Rd, Colwood, BC V9B 2K3
- $874,900
- 3
- BD
- 3
- BA
- 1,985
- SqFt




Courtesy of Oakwyn Realty Ltd.
- List Price
- $874,900
- Status
- ACTIVE
- MLS®
- 1046595
- Property Type
- Single Family Residential
- Year Built
- 1987
- Style
- Contemporary
- Bedrooms
- 3
- Total baths
- 3
- Living Area
- 1,985
- Acres
- 0.24
- Lot Size
- 10,404
- District
- Colwood
- Neighbourhood
- Co Colwood Lake
Property Description
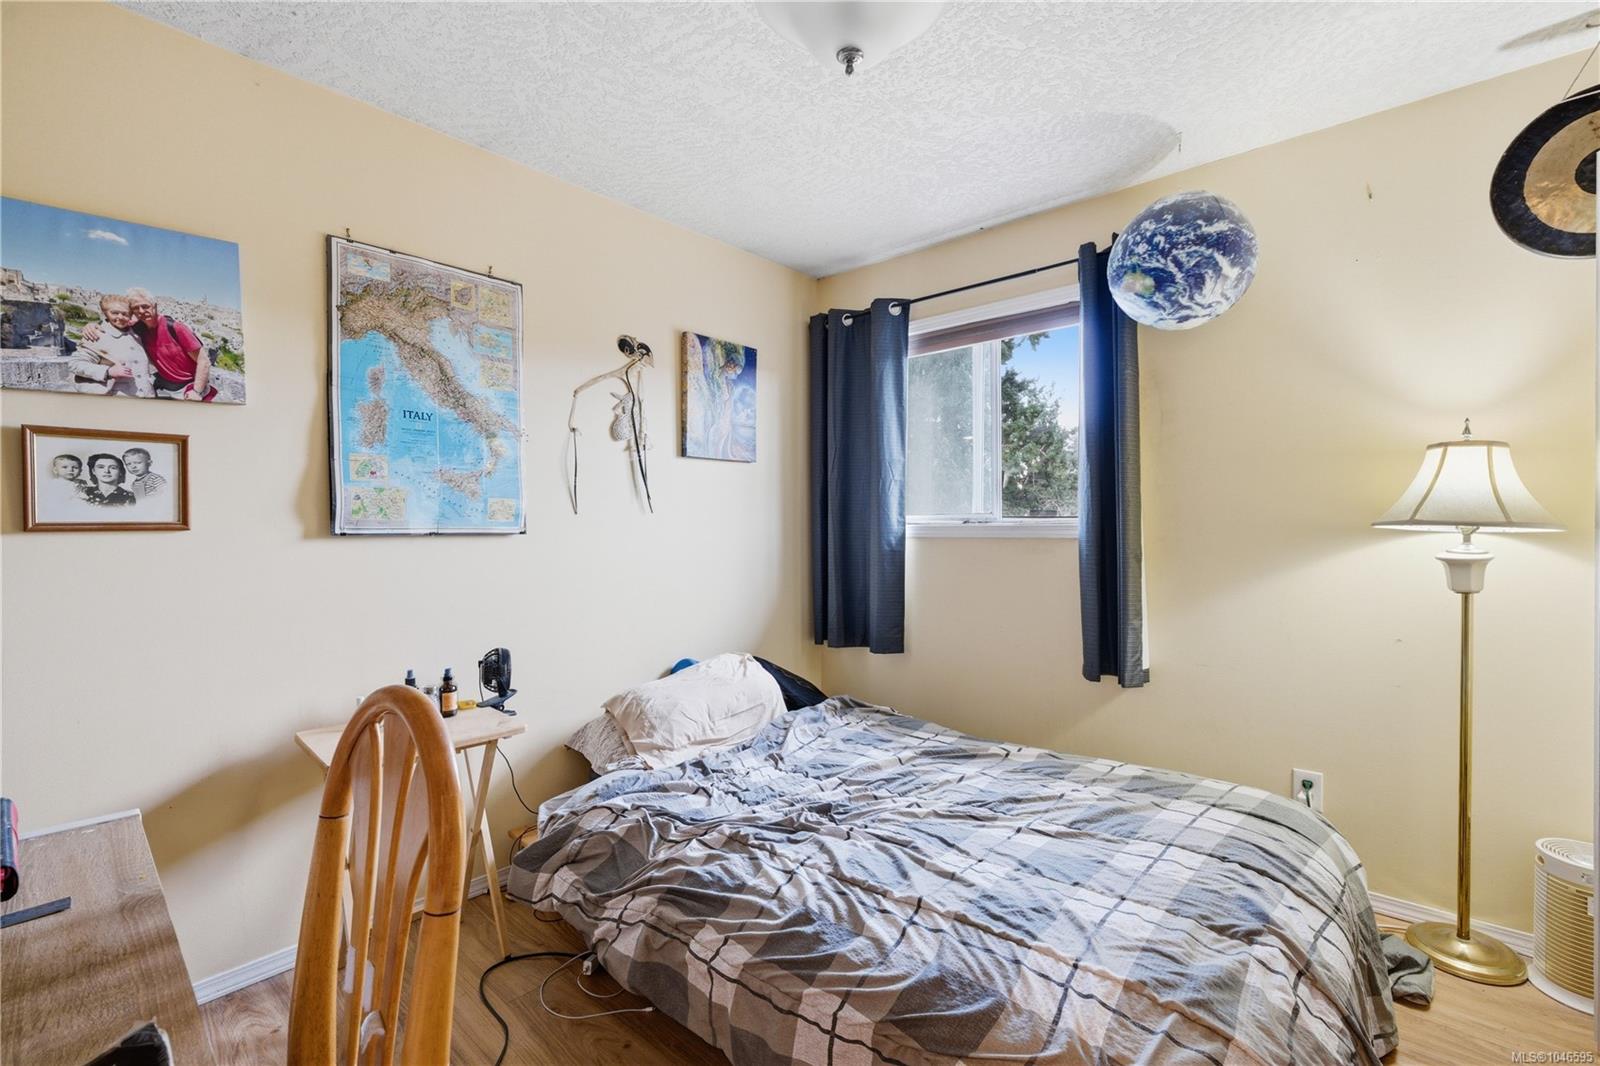
Set on a quiet cul-de-sac with great neighbours, this inviting split-level home offers a flexible layout with 3 bedrooms, 3 bathrooms, 2 kitchens and excellent suite potential. The bright main level features oversized windows, skylights, open living and dining areas, and a cozy wood-burning fireplace. Upstairs are 3 bedrooms, including a comfortable primary with ensuite. The lower level adds valuable living space with a family room, second kitchen, 3-piece bath, shared laundry, garage access and patio doors to the backyard—ideal for extended family or future suite use. Outside, enjoy a flat, private yard with no rear neighbours, patio, mature lilacs and apple, pear and fig trees. An oversized garage with workshop area, generous storage, extra-long driveway and RV parking complete the package. Conveniently close to parks, beaches, trails, schools, recreation and everyday amenities.
/u.realgeeks.media/compassrealtors/SHA_Logo_FINAL_Primary_Black.png)
Additional Information
- Layout
- Split Level
- Lot Features
- Central Location, Cul-De-Sac, Easy Access, Family-Oriented Neighbourhood, Landscaped, Level, Pie Shaped Lot, Quiet Area, Recreation Nearby, Shopping Nearby
- Heating
- Baseboard, Electric
- Flooring
- Carpet, Laminate, Mixed
- Roof
- Asphalt Shingle
- Parking Spaces
- 6
- Exterior Features
- Balcony/Deck, Balcony/Patio, Fencing: Full, Garden, Low Maintenance Yard
- Interior Features
- Closet Organizer, Dining/Living Combo, Eating Area, Storage
- Additional Accomodation
- Potential
- Parking Type
- Attached, Driveway, Garage, On Street, RV Access/Parking
- Kitchens
- 2
- Laundry Feature
- In House
- Fireplace Description
- Wood Burning
- Taxes
- $4,173
- Rentals Allowed
- Unrestricted
- Pets Allowed
- Aquariums, Birds, Caged Mammals, Cats OK, Dogs OK
Mortgage Calculator
NOTE: MLS® property information is provided under copyright© by the Vancouver Island Real Estate Board and Victoria Real Estate Board. The information is from sources deemed reliable, but should not be relied upon without independent verification. This website may only be used by consumers for the purpose of locating and purchasing real estate. By registering on this website I/We consent to the collection, use and disclosure of personal information as described in our privacy policy.
The trademarks MLS®, Multiple Listing Service® and the associated logos are owned by The Canadian Real Estate Association (CREA) and identify the quality of services provided by real estate professionals who are members of CREA. Used under license.