958 Pharoah Mews Unit ##204, Langford, BC V9B 7A1
- $599,900
- 2
- BD
- 2
- BA
- 1,093
- SqFt


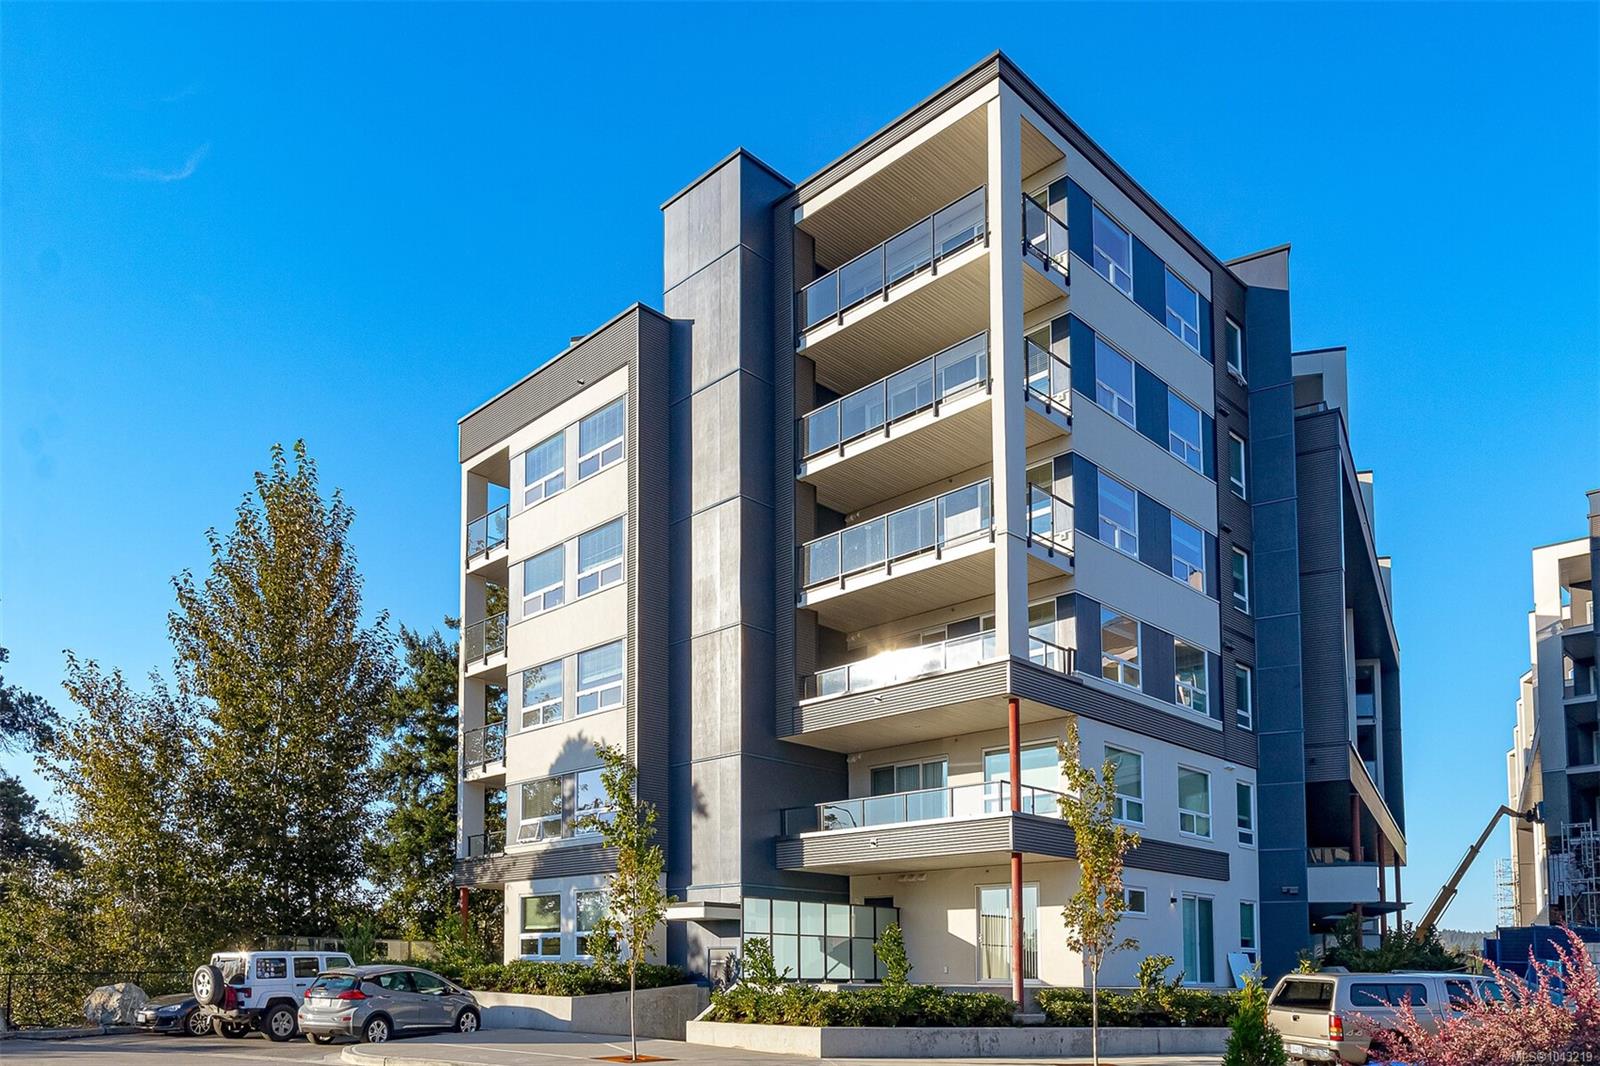


Courtesy of Pemberton Holmes Ltd.
- List Price
- $599,900
- Status
- ACTIVE
- MLS®
- 1043219
- Price Change
- ▼ $25,100 1788393325
- Property Type
- Condo
- Year Built
- 2023
- Style
- Contemporary
- Stories
- 5
- Bedrooms
- 2
- Total baths
- 2
- Living Area
- 1,093
- Acres
- 0.02
- Lot Size
- 1,119
- District
- Langford
- Neighbourhood
- La Florence Lake
Property Description
Spacious floor plan: Bright, open-concept living/dining area anchored by a linear fireplace on a feature wall. Ductless heat-pump climate control in living area and both bedrooms ensures year-round comfort. Gourmet kitchen: Quartz counters with waterfall island, Samsung stainless appliance suite featuring gas stove (convection, air-fryer, dehydrator), fridge with ice/water, microwave, and dishwasher. High-end finishes: Premium tile backsplash, tiled bath surrounds/floors, rich laminate and tile flooring throughout with carpets in bedrooms. Bedrooms opposite ends: Offers privacy and ideal for roommates or guests. In-suite laundry, pantry/linen closet, and storage locker included. Private covered balcony + access to rooftop patio and ~1,000 sq ft fitness centre shared by both Residence III & IV. Unit includes 2 parking stalls. Extras: Bike room, storage locker, smoke-free. Pet/rental friendly, and BBQs allowed for owners/residents.
/u.realgeeks.media/compassrealtors/SHA_Logo_FINAL_Primary_Black.png)
Additional Information
- Strata Fee
- $508
- Layout
- Condo
- Lot Features
- Central Location, Corner Lot, Cul-De-Sac, Easy Access, Family-Oriented Neighbourhood, Level, Near Golf Course, Park Setting, Quiet Area, Shopping Nearby, Sidewalk
- Heating
- Baseboard, Heat Pump
- Flooring
- Carpet, Laminate
- Roof
- Asphalt Rolled
- Parking Spaces
- 2
- Exterior Features
- Balcony, Balcony/Deck, Balcony/Patio, Lighting, Security System, Wheelchair Access
- Interior Features
- Breakfast Nook, Closet Organizer, Controlled Entry, Dining Room, Dining/Living Combo, Eating Area, Elevator, Storage
- Parking Type
- Guest, Open, Underground
- Kitchens
- 1
- Laundry Feature
- In Unit
- Fireplace Description
- Electric, Living Room
- Taxes
- $3,275
- Rentals Allowed
- Unrestricted
- Pets Allowed
- Aquariums, Birds, Cats OK, Dogs OK, Number Limit, Size Limit
Mortgage Calculator
NOTE: MLS® property information is provided under copyright© by the Vancouver Island Real Estate Board and Victoria Real Estate Board. The information is from sources deemed reliable, but should not be relied upon without independent verification. This website may only be used by consumers for the purpose of locating and purchasing real estate. By registering on this website I/We consent to the collection, use and disclosure of personal information as described in our privacy policy.
The trademarks MLS®, Multiple Listing Service® and the associated logos are owned by The Canadian Real Estate Association (CREA) and identify the quality of services provided by real estate professionals who are members of CREA. Used under license.